
Measure each wall from corner to corner and record the ceiling height at several points. Mark doors, windows, appliances, plumbing, electrical outlets and any obstruction that affects cabinet placement.
Use the published dimensions for each cabinet model number when planning the layout. Allow space for fillers, door and drawer clearances, appliance ventilation and uneven walls.
Why VanStro base cabinets step in 3-inch increments
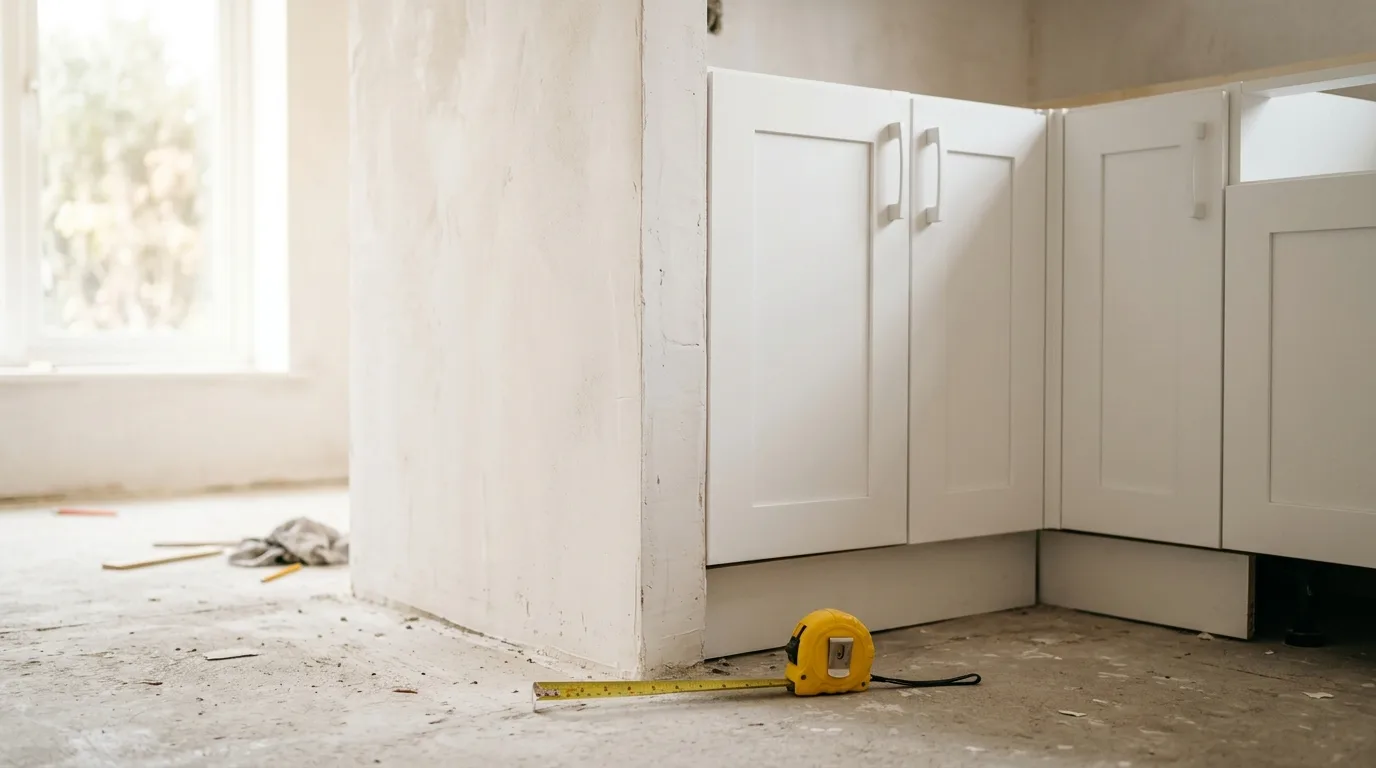
VanStro base cabinets are built on a 3-inch width ladder, from B12 (12" wide) up through B15, B18, B21, B24, B27, B30, B33 and B36 to B42 (42" wide), all sharing the same 24" depth and 34½" height. Standard widths cover most walls. When you total the widths of the cabinets you want along a wall, compare that sum against your measured wall length before ordering. The difference between the two numbers is the space a filler must close.
| Model number | Width | Height | Depth |
|---|---|---|---|
| B12 | 12" | 34½" | 24" |
| B15 | 15" | 34½" | 24" |
| B18 | 18" | 34½" | 24" |
| B21 | 21" | 34½" | 24" |
| B24 | 24" | 34½" | 24" |
| B27 | 27" | 34½" | 24" |
| B30 | 30" | 34½" | 24" |
| B33 | 33" | 34½" | 24" |
| B36 | 36" | 34½" | 24" |
| B42 | 42" | 34½" | 24" |
Reading the gap a filler needs to close
Once you know how much space is left after your cabinet run, VanStro fillers close that gap. Fillers are supplied in fixed widths, not cut on site: F342 and F642 are 3" and 6" wide respectively for standard-height base and wall cabinets, while Tall Filler F396 and Tall Filler F696 cover the same 3" and 6" widths at tall-cabinet height. Most wall-length differences close with one or two fillers — but if your measured gap does not divide evenly into these widths, discuss it with your dealer before ordering.
| Filler | Width | Height use |
|---|---|---|
| F342 | 3" | Standard-height base and wall cabinets |
| F642 | 6" | Standard-height base and wall cabinets |
| Tall Filler F396 | 3" | Tall-cabinet height |
| Tall Filler F696 | 6" | Tall-cabinet height |
Wall cabinet sizes
VanStro wall cabinets are 12" deep. Standard widths run from 9" to 36" in 3-inch steps, each in 30", 36" and 42" heights, plus a 39"-wide unit at 30" high. Shorter units (12", 15", 18" and 24" high) are made for spaces such as above a range hood or refrigerator, and 30", 33" and 36" widths also come 24" deep to line up with the front of a refrigerator. Diagonal corner wall cabinets are 24" wide in 30", 36" and 42" heights.
Lining up wall and tall cabinets
A common layout puts the bottom of the wall cabinets 18" above a 1½"-thick countertop. With VanStro base cabinets at 34½" high, that places the bottom of the wall cabinets at 54" from the floor, so a 30" wall cabinet tops out at 84", a 36" at 90" and a 42" at 96". Those are the same three heights as VanStro tall cabinets, so the tops of a wall run and a tall cabinet can line up. Check your actual countertop thickness and ceiling height before choosing a height: on an 8-foot (96") ceiling, 42" wall cabinets reach the ceiling.
Tall cabinet sizes
Tall cabinets are 24" deep and come in 84", 90" and 96" heights. Utility tall cabinets are 18", 24" or 30" wide; oven cabinets are 30" or 33" wide. Tall fillers F396 and F696 match the 96" height. Microwave cabinets (30" wide, 12" deep, 30" to 42" high) are listed with tall cabinets but mount like wall cabinets.
Common questions
How much space should I leave between the countertop and the wall cabinets? 18" is a common choice. Your local dealer or installer can confirm what suits your backsplash and appliances.
My wall is not a multiple of 3 inches. What do I do? Total the cabinet widths, subtract that from the measured wall, and close the difference with 3" or 6" fillers, as described above.
Can VanStro make a custom width? No. Cabinets come in the published sizes, so plan the run with standard widths and fillers.
Which wall cabinet height should I choose? Start from your ceiling height and the tall cabinets you plan to use. The heights in the section above show which combinations line up.
Can someone check my measurements? Your local dealer offers a free 3D design of your layout. Many dealers also offer site measurement; availability and price vary by dealer.
What this means for uneven walls and corners
Very few kitchens have perfectly square corners or perfectly straight walls. Fillers absorb that leftover space so doors and drawer fronts stay square. Measure any out-of-square corner separately at both the top and the bottom of the wall. Older walls can differ by several inches from top to bottom.
VanStro does not offer custom cabinet widths outside this published size range, so if your wall measurement falls between two standard widths and cannot be closed with the available filler sizes, discuss layout options with your dealer, such as adjusting the run or substituting an accessory panel, before you place an order. Confirm the final measurements and installation requirements with your local dealer before ordering, and keep your own written measurements on hand in case your dealer needs to double-check a dimension against the published cabinet specifications.